
Just Listed






Address
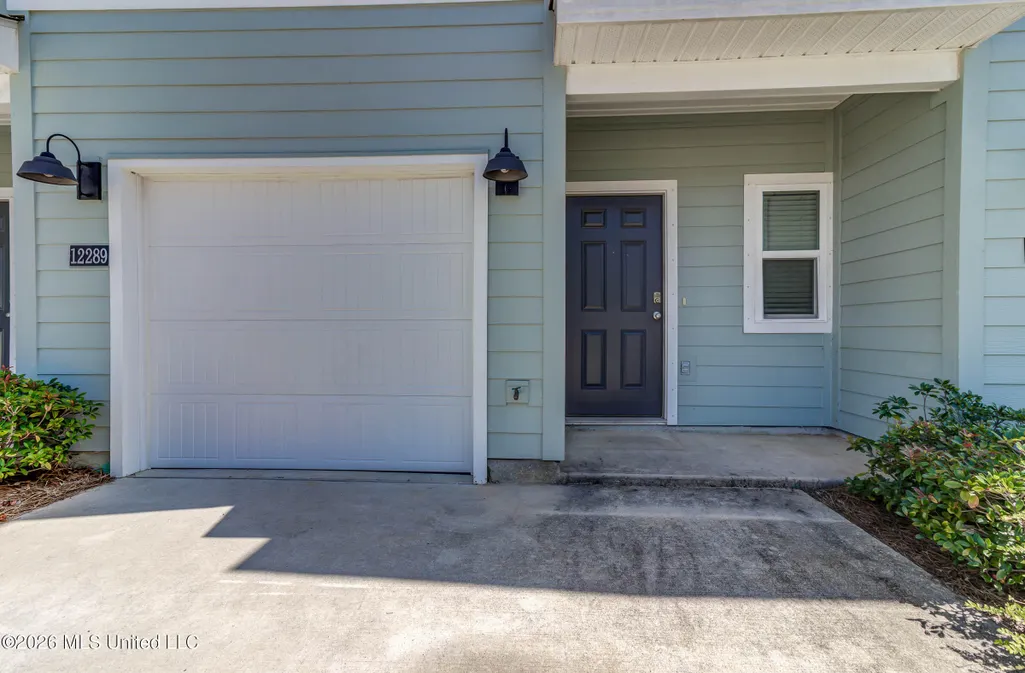
12289 Sinclair Drive, Gulfport, MS
Price
$ 215,500
Property Attributes
- MLS#4163783
- TypeSingle Family
- Listing Status Active
- CountyHarrison
- CityGulfport
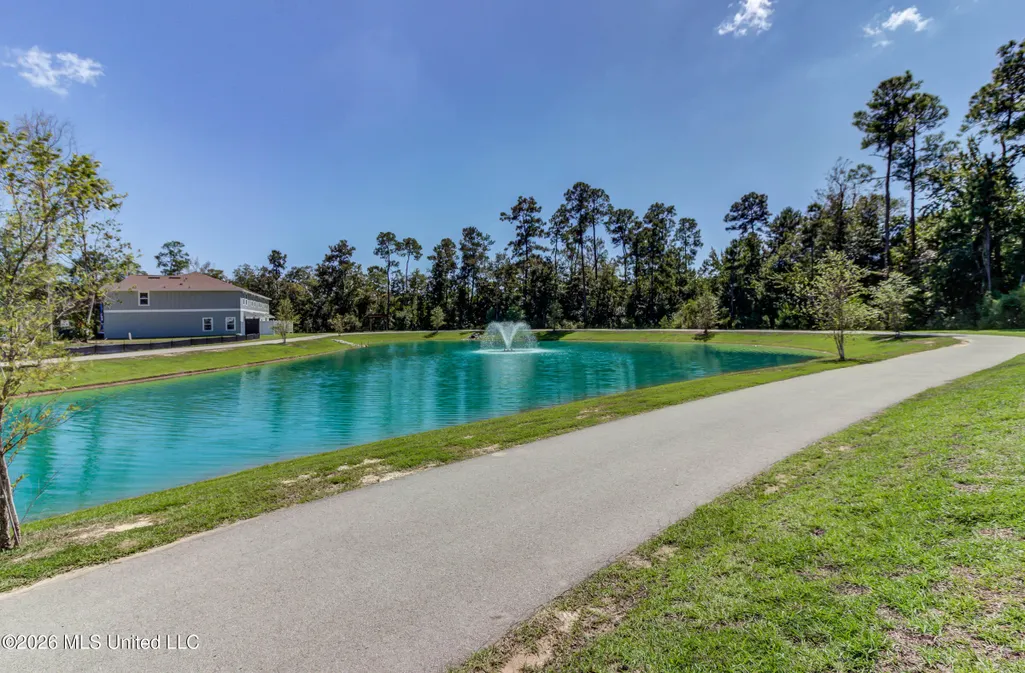
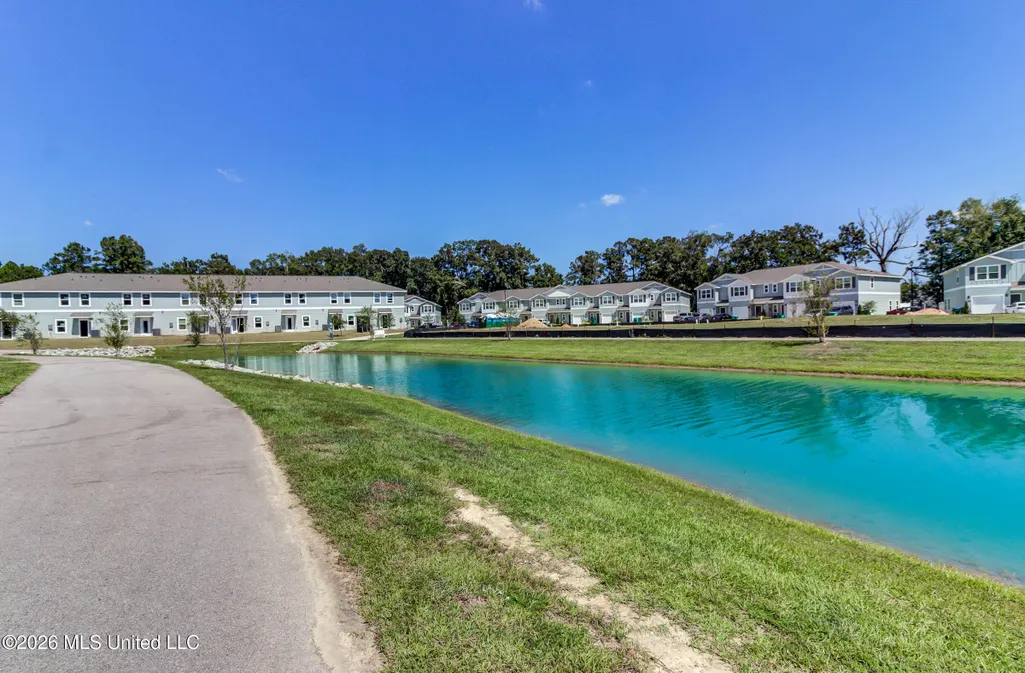
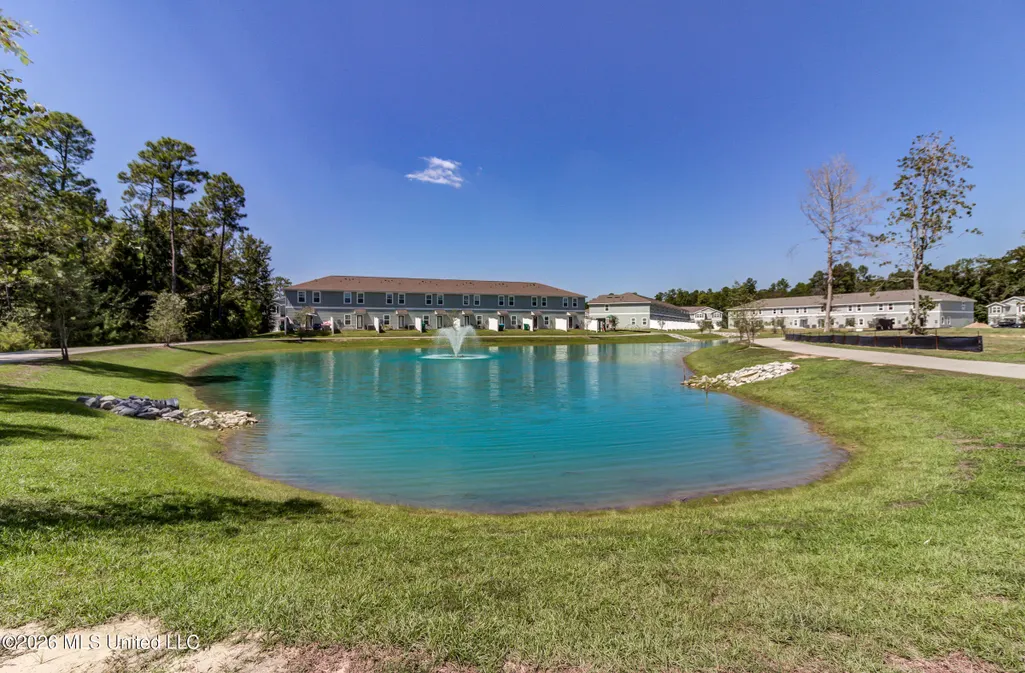
- NeighborhoodHighland Lake Townhomes
- Zip39503
- StyleSingle Family Residence
- Year Built2024
- Taxes$ 2073
- Price$ 215,500
- Bedrooms3
- Full Bathrooms2
- Half Bathrooms1
- Sqr Footage1553
- Lot Size0.04 Acres
Data Source:
MLS United
Property Description
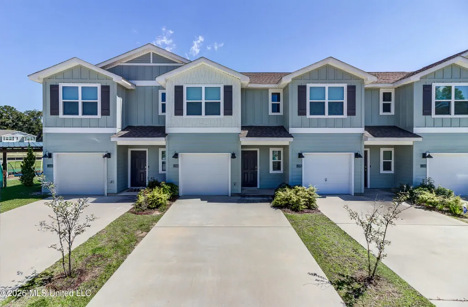
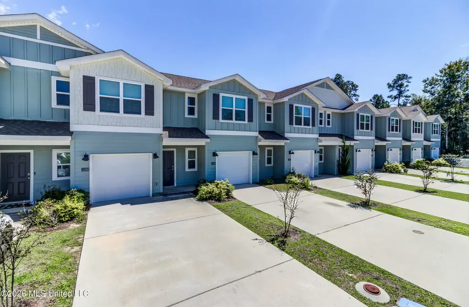
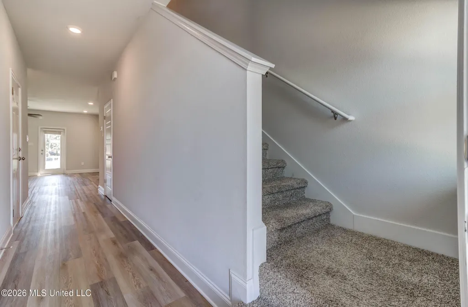
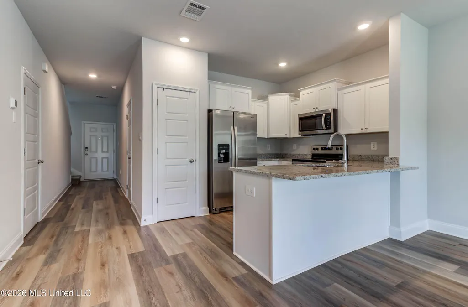
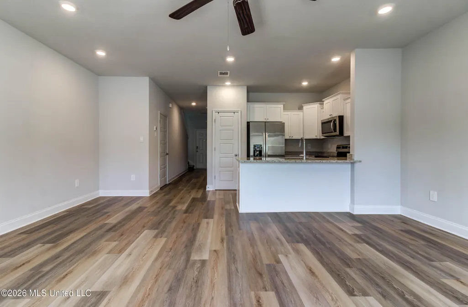
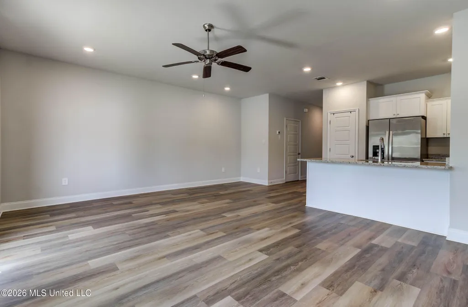
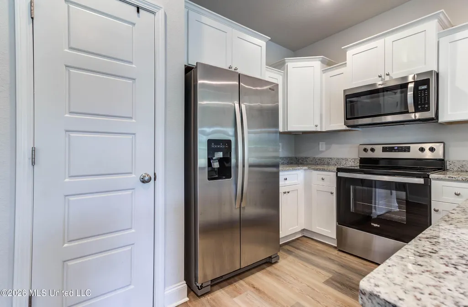
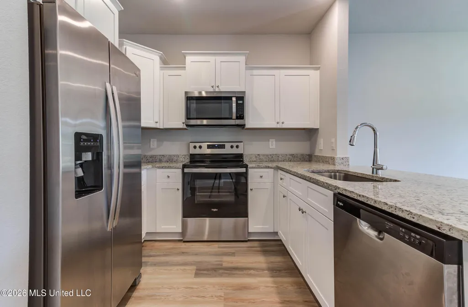
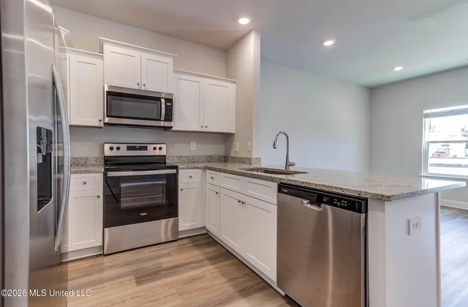
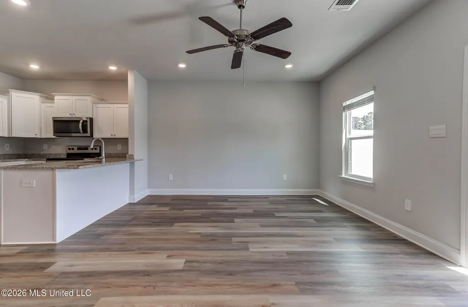
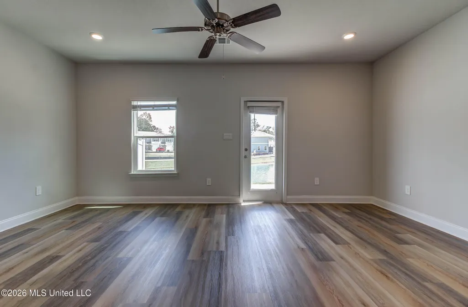
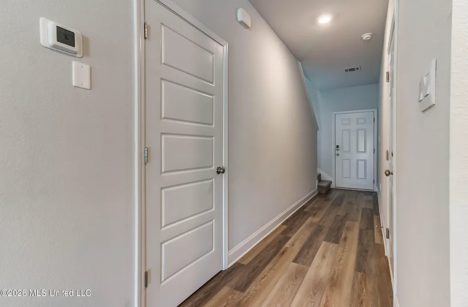
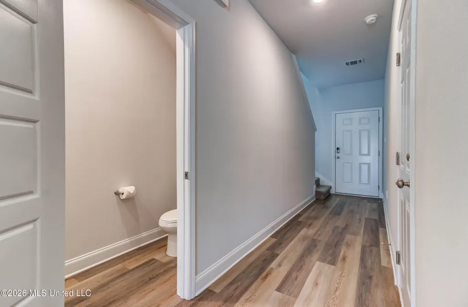
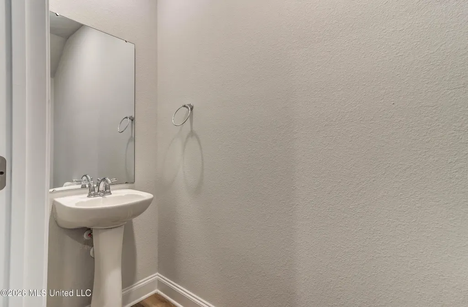
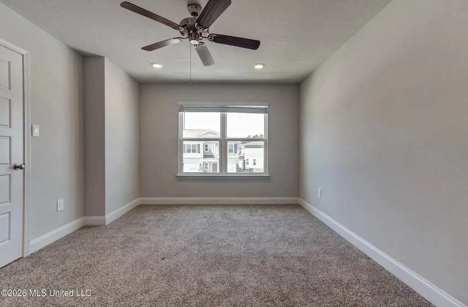
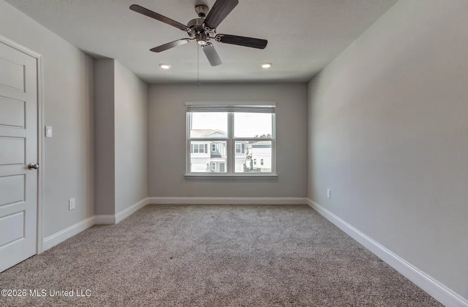
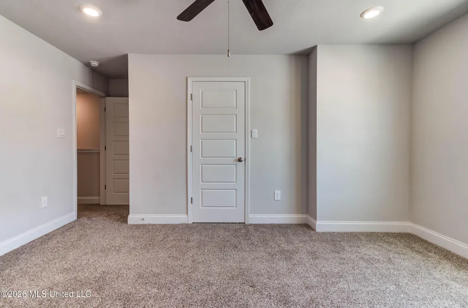
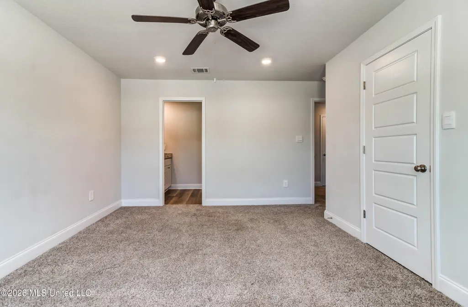
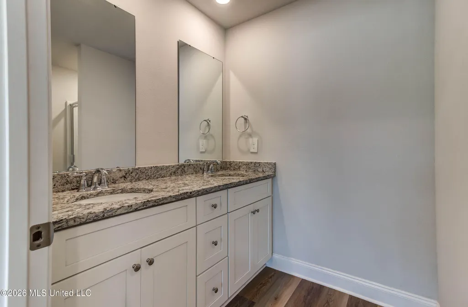
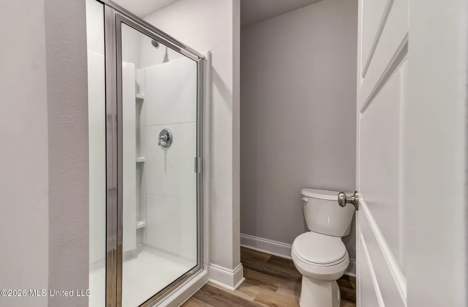
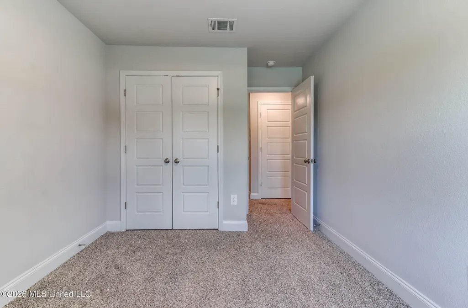
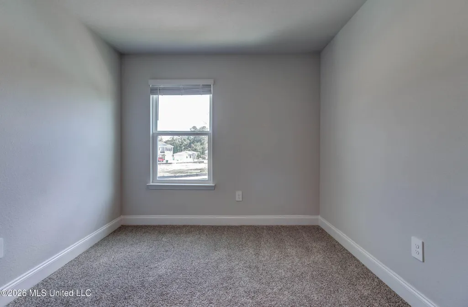
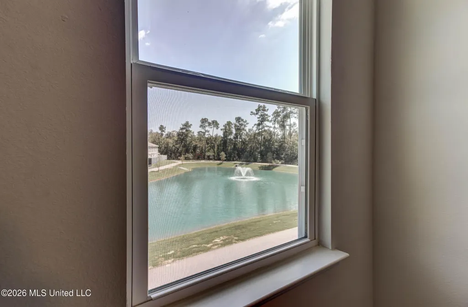
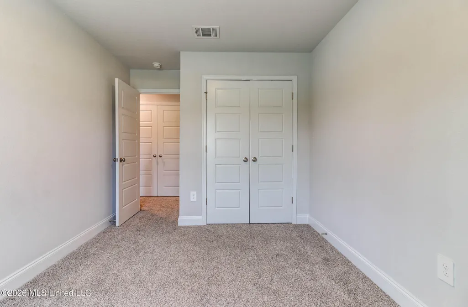
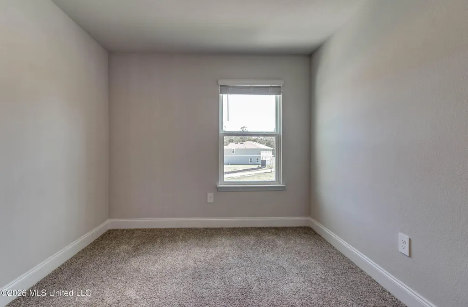
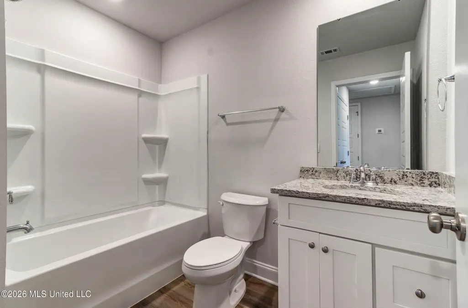
Welcome to this charming two-story townhouse featuring three spacious bedrooms and two-and-a-half baths. The thoughtfully designed layout offers comfortable living spaces, with all three bedrooms conveniently located upstairs for added privacy. The main level provides an inviting living area, a well-appointed kitchen, dining space, and a convenient half bath. With plenty of room for entertaining, relaxing, and everyday living, this townhouse offers a wonderful combination of comfort, style, and functionality. A great opportunity for homeowners or investors seeking a low-maintenance property in a desirable setting. Buyers & Buyers agent to verify all information
| Price History | |
|---|---|
| 9/28/2026 | Listed $215,500 |
General Features
| Property Subtype | Single Family Residence |
|---|---|
| Tax Year | 2025 |
| County | Harrison |
| Property Type | Residential |
| HOA | true |
| Subdivision Name | Highland Lake Townhomes |
| Status | Active |
| City | Gulfport |
| Lot Size Units | Acres |
| Lot Size Square Feet | 1742.4 |
| Standard Status | Active |
| Heating | Electric,Heat Pump |
| Garage Spaces | 1 |
| Security Features | Carbon Monoxide Detector(s),Fire Alarm,Smoke Detector(s) |
| Construction Materials | Board & Batten Siding |
| Year Built | 2024 |
| New Construction | false |
| Attached Garage | false |
| Other Structures | Pool House |
| Property Condition | Move In Ready |
| Sewer | Public Sewer |
| HOA Fee | 145 |
| Assoc Fee Paid Per | Monthly |
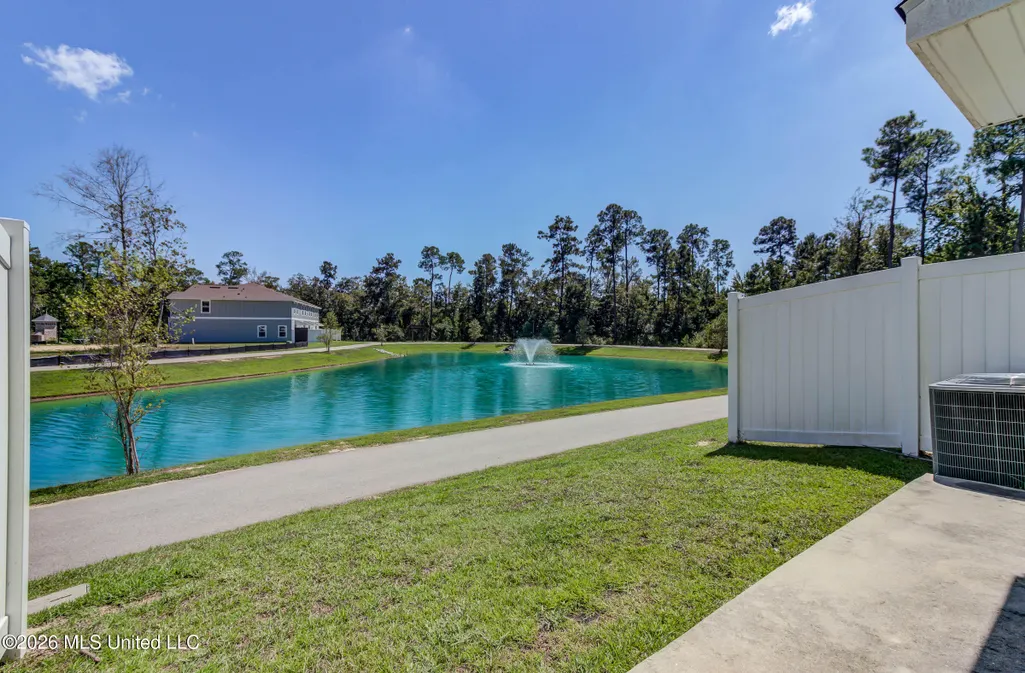
| Patio/Porch Features | Patio |
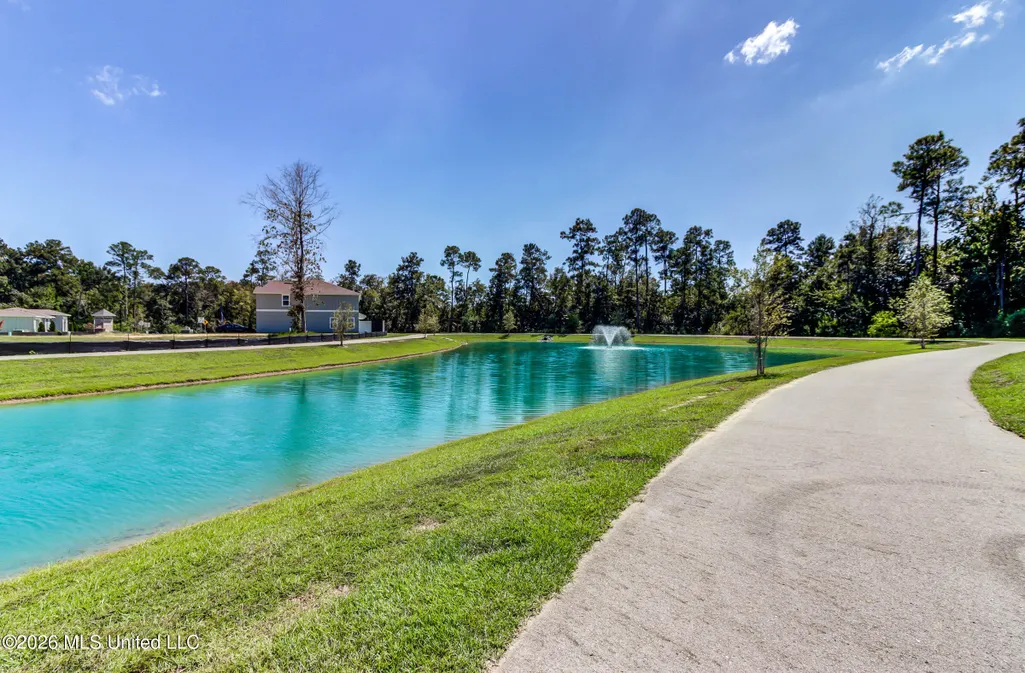
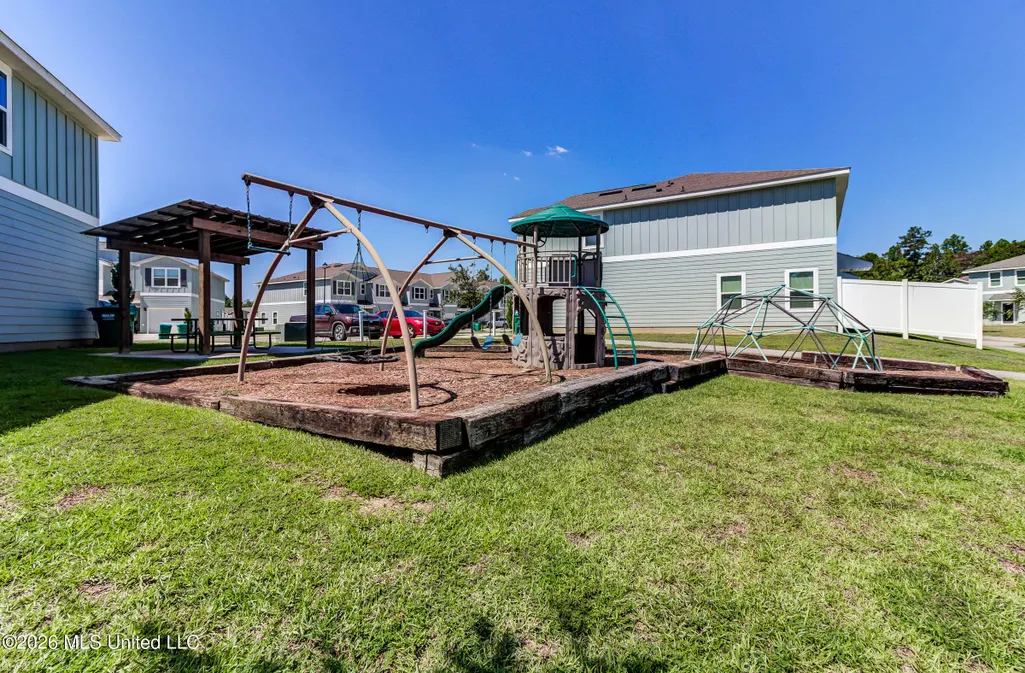
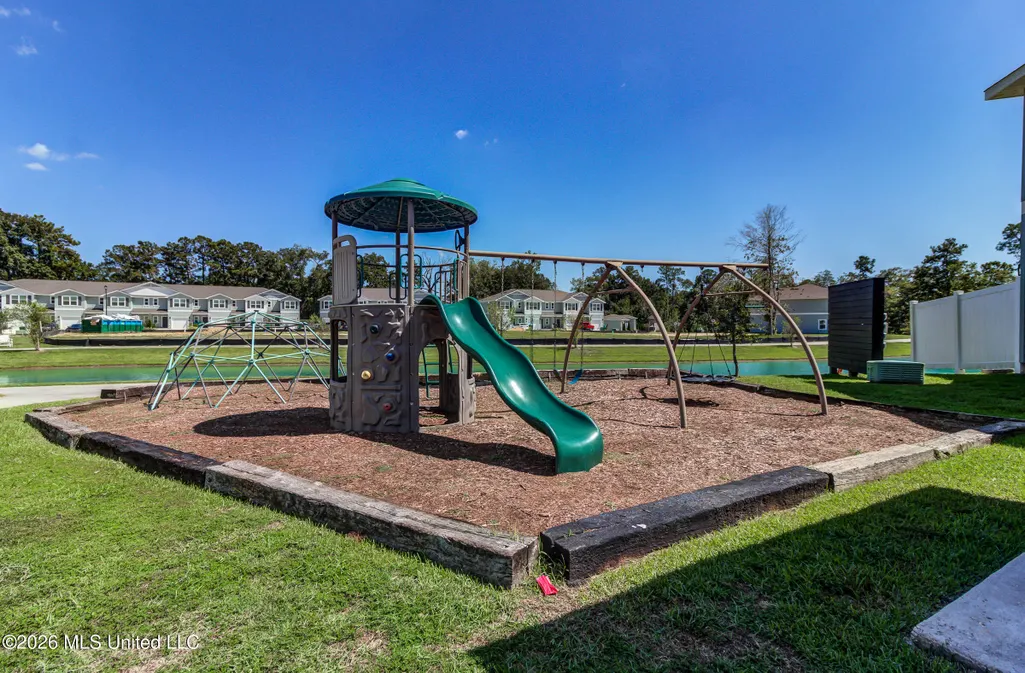
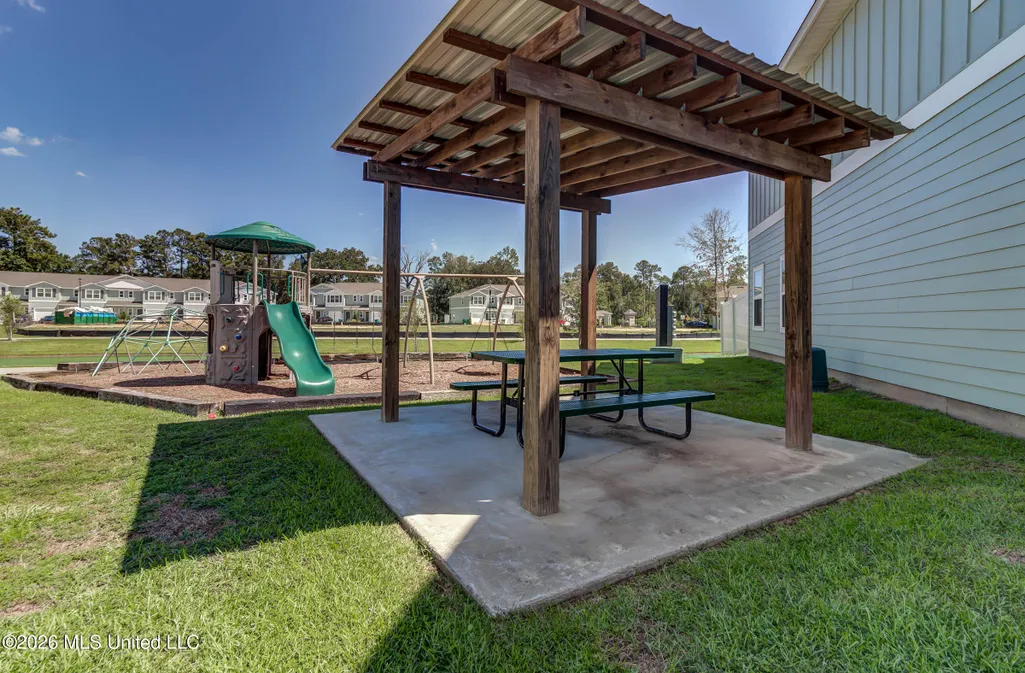
| Community Features | Hiking/Walking Trails,Playground,Pool,Sidewalks,Street Lights |
| Virtual Tour | https://www.propertypanorama.com/12289-Sinclair-Drive-Gulfport-MS-39503/unbranded |
| Structure Type | Other |
| Association Fee Includes | Accounting/Legal,Maintenance Grounds,Pool Service |
| Levels | Two |
| Utilities | Cable Available,Electricity Connected,Sewer Connected,Water Available,Smart Home Wired,Underground Utilities |
| Cooling | Central Air,Electric,Heat Pump |
| Pool Features | Fenced,Filtered,In Ground,Outdoor Pool |
| Roof | Architectural Shingles |
Interior Features
| Total Baths | 3 |
|---|---|
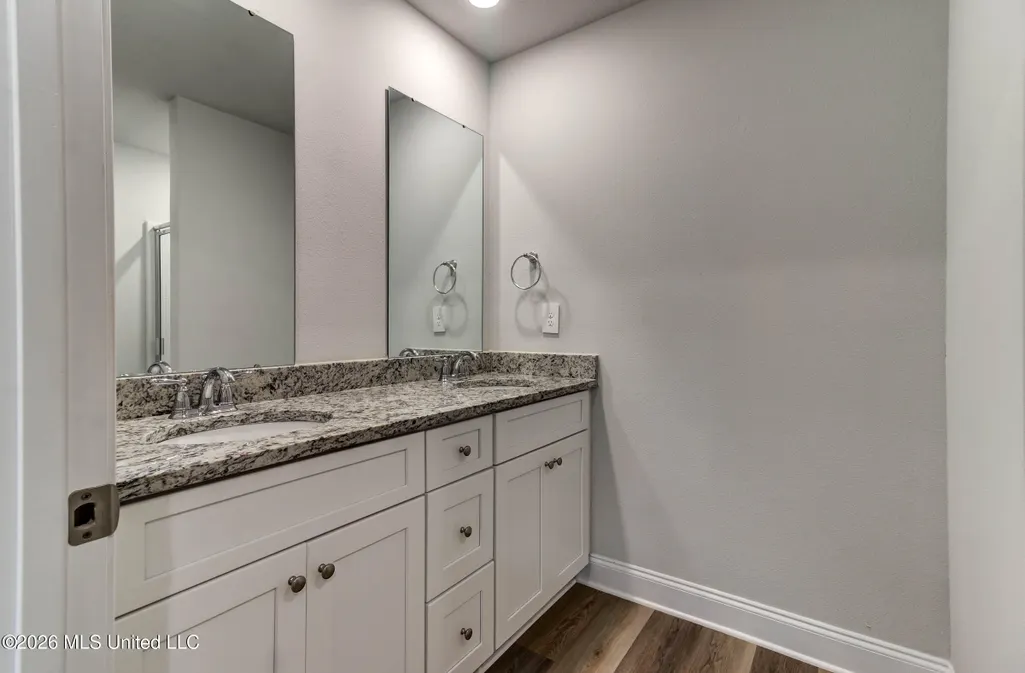
| Interior Amenities | Ceiling Fan(s),Eat-in Kitchen,Entrance Foyer,Granite Counters,Open Floorplan,Pantry,Smart Home,Storage,Walk-In Closet(s),Kitchen Island |
| Flooring | Luxury Vinyl,Carpet |
| Heating Y/N | true |
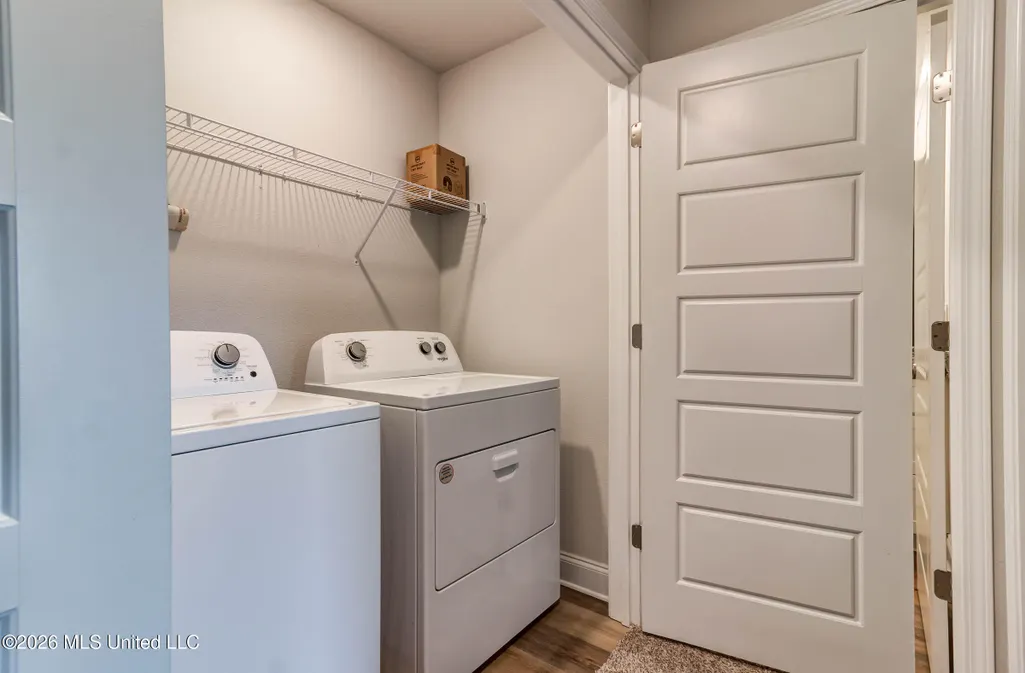
| Laundry Features | Electric Dryer Hookup,Laundry Room |
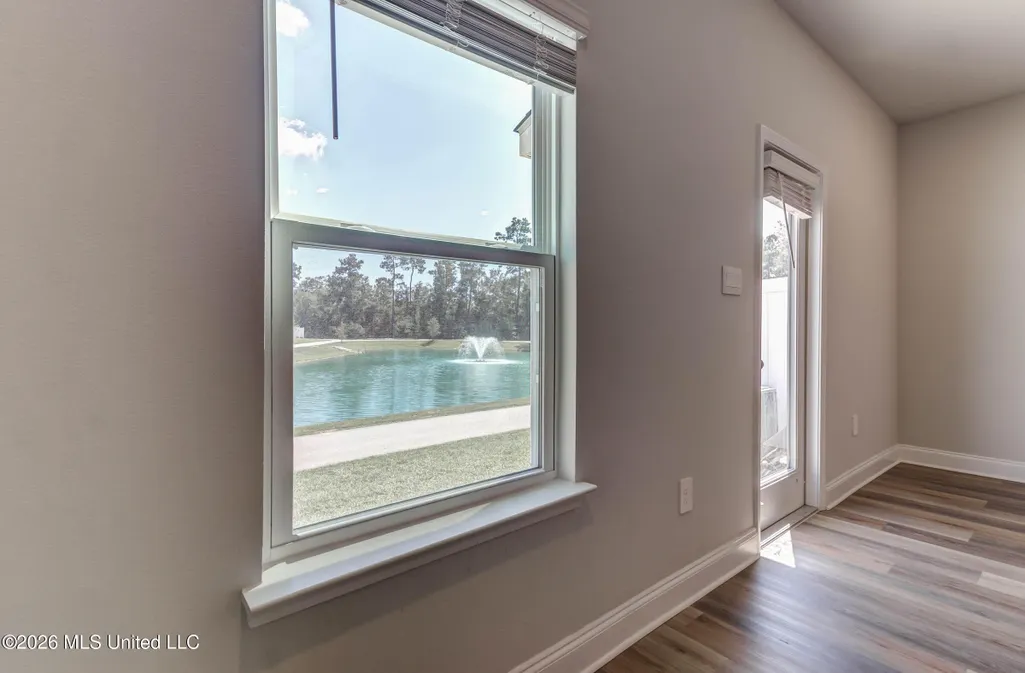
| Window Features | Double Pane Windows,ENERGY STAR Qualified Windows,Vinyl |
| Air Conditioning Y/N | true |
| Fireplace Y/N | false |
Exterior Features
| Lot Size Area | 0.04 |
|---|---|
| Lot Size Acres | 0.04 |
| Parking Features | Concrete |
| Lot Features | Landscaped |
| Water Source | Public |
| Building Area Total | 1553 |
| Lot Dimensions | 35.8' x 20' |
| Exterior Amenities | Lighting |
| Fencing | None |
Amenities
- Foreclosure
- Views
- Short Sale
- New Construction
- Adult 55+
- Lease To Own
- No HOA Fees
- Furnished
- Primary On Main
- Air Conditioning
- Seller Finance
- Green
- Fixer Upper
- Horse
- Golf
- Fireplace
- Deck
- Garage
- Basement
- Pool
Property vs Single Family Average in 39503
Price
Taxes
Year Built
 MLS United® - All information deemed reliable but not guaranteed. All properties are subject to prior sale, change, or withdrawal. Neither listing broker(s) or information provider(s) shall be responsible for any typographical errors, misinformation, misprints and shall be held totally harmless. Listing(s) information is provided for consumer's personal, non-commercial use and may not be used for any purpose other than to identify prospective properties consumers may be interested in purchasing.
